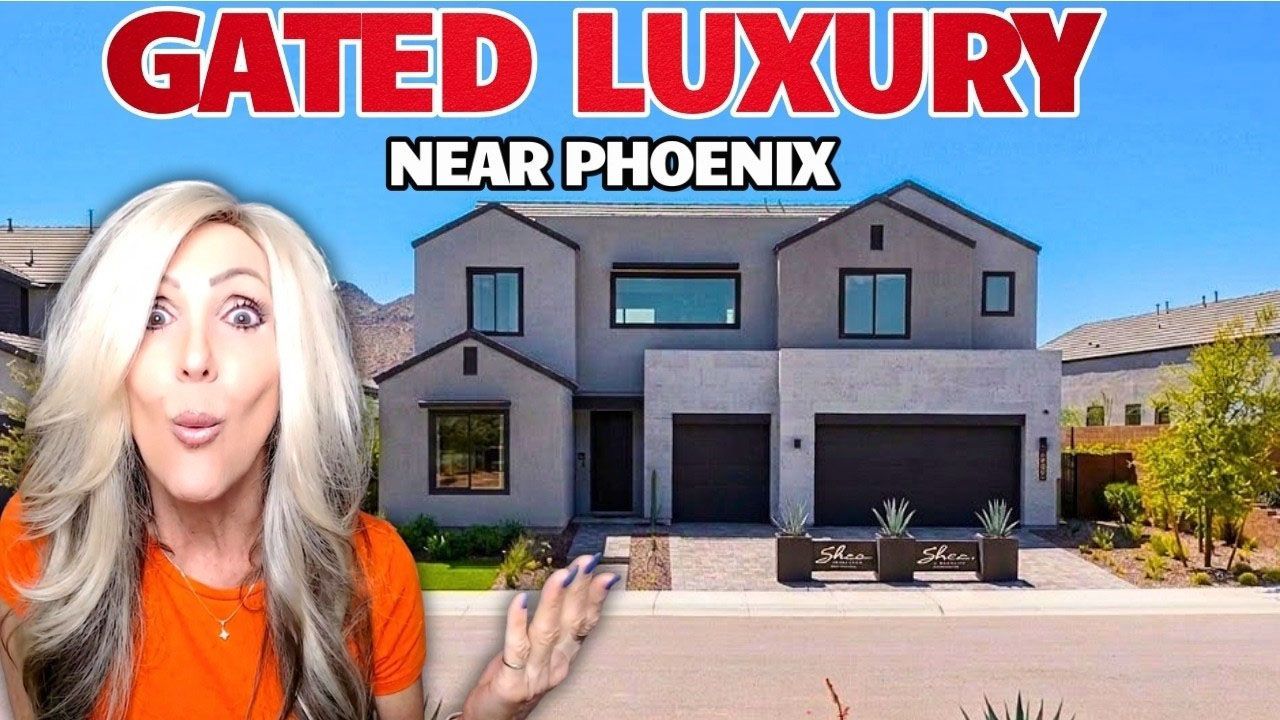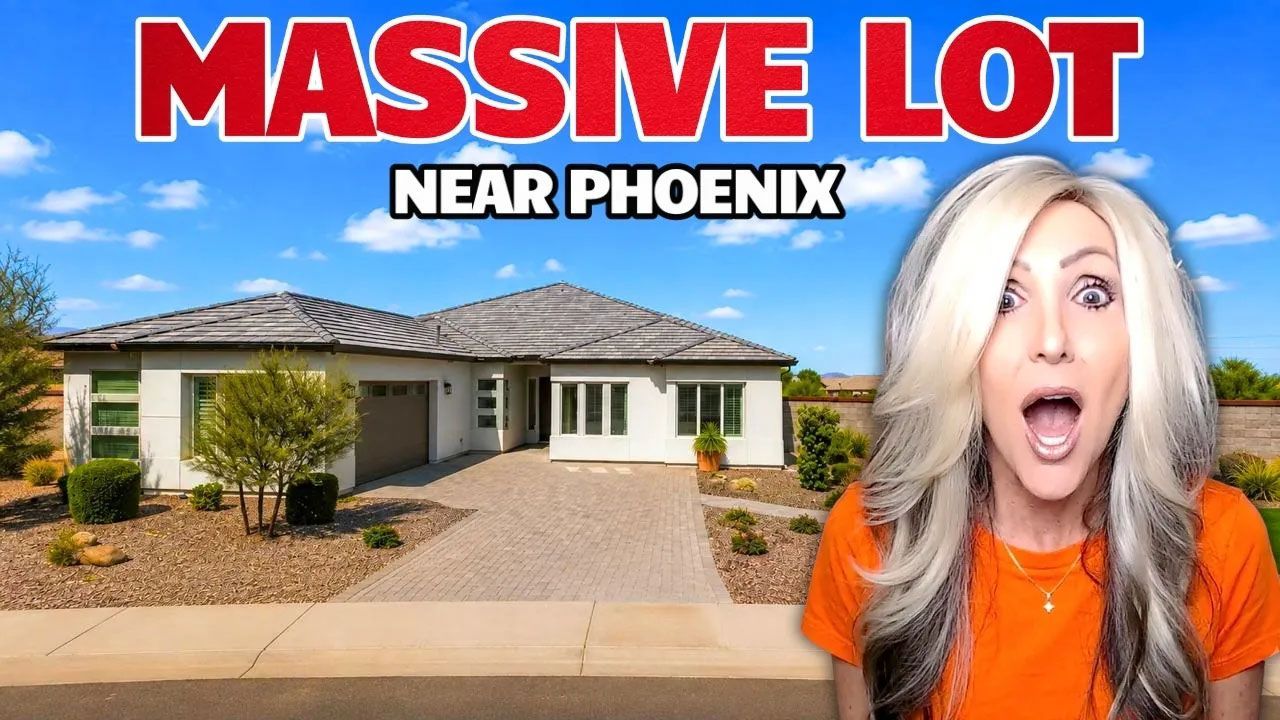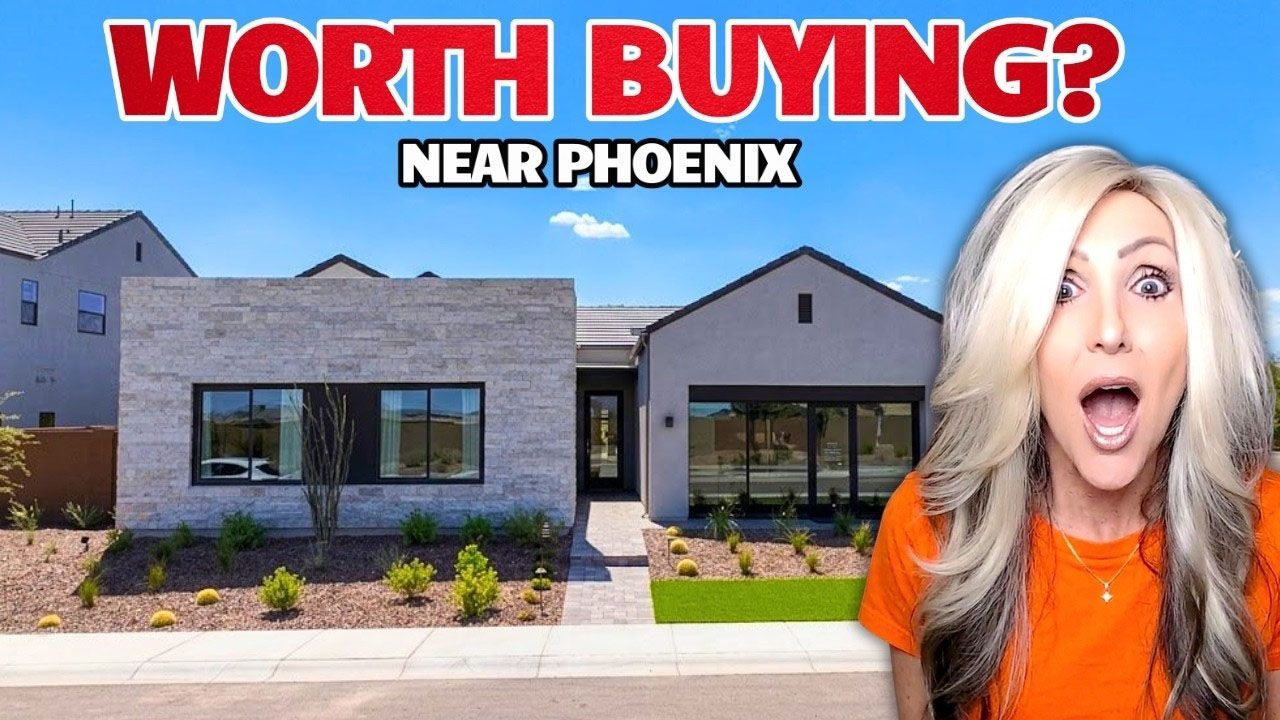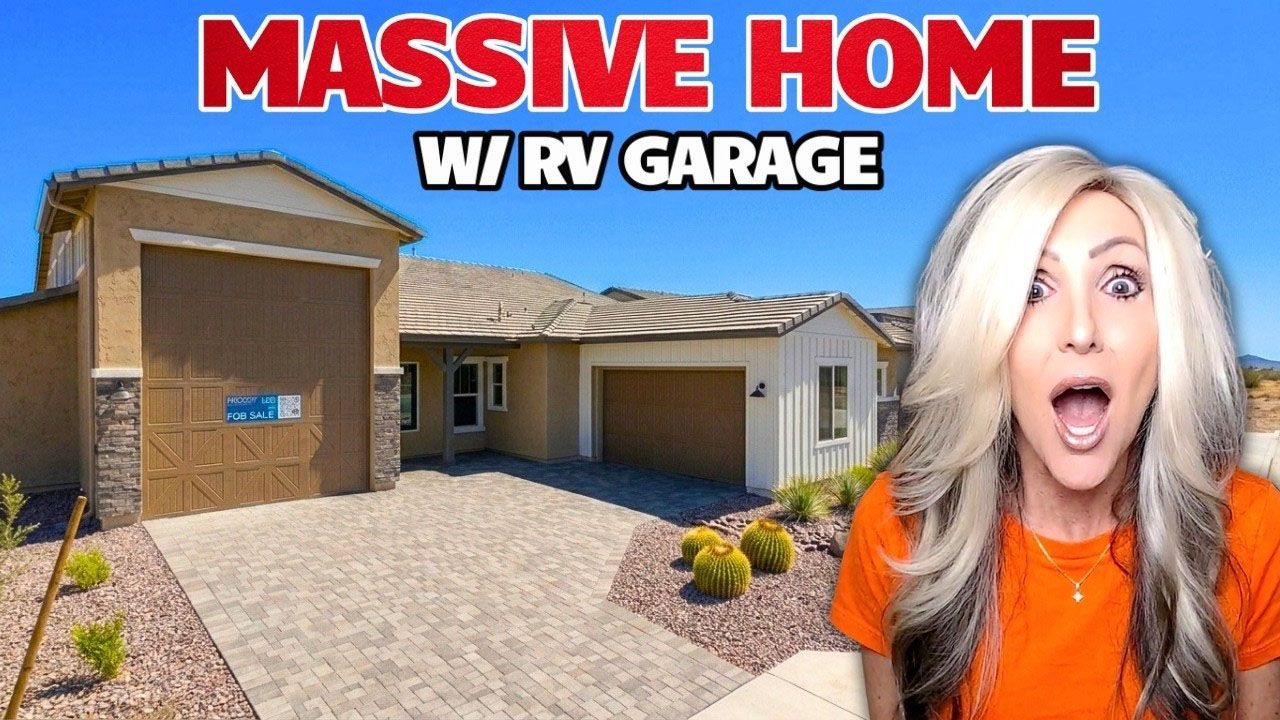
LUXURY Phoenix Home with STUNNING Mountain Views
If you're thinking about relocating to the Phoenix Valley and want to be close to the tech jobs, shopping, dining, and amenities of Chandler, finding the right new construction home can be a challenge.
Especially if you want mountain views, larger lots, gated living, and luxury finishes.
That's what makes this new community in Ahwatukee, Phoenix, AZ so interesting.
You can be surrounded by South Mountain views while still being roughly 15 minutes from Chandler, major freeways, shopping, medical care, restaurants, entertainment, and everyday conveniences.
And if you're looking for a new construction home that doesn't feel like every other new build in Phoenix, there's another reason to pay attention.
Blandford Homes.
This locally owned, family-run builder has been creating homes since 1979, and their attention to architectural details is one of the things that immediately stands out.
Let's take a closer look.
A NEW CONSTRUCTION COMMUNITY WITH A COMPLETELY DIFFERENT FEEL
Walking up to this home, one of the first things you'll notice is the architecture.
There's a long front courtyard, covered entry, detailed exterior elements, brick accents, and a warm neutral color palette.
It doesn't have the ultra-dark, moody exterior that has become popular with some newer construction.
Instead, it has a warmer, more timeless look.
And that's something you'll notice throughout the home.
Blandford Homes incorporates details such as:
- Modern wainscoting
- Crown molding
- Shiplap accents
- Decorative ceiling treatments
- Brick detailing
- Architectural window details
- Oversized doors
- Built-in design elements
These aren't necessarily features that change the functionality of the house.
But they can dramatically change how a new construction home feels.
And that's one of the things that makes this builder stand out.
THE KITCHEN IS DESIGNED FOR ENTERTAINING
The kitchen is one of the biggest highlights of this floor plan.
You have a large central island, plenty of counter space, warm-toned cabinetry, beautiful countertops, a gas cooktop, KitchenAid appliances, a large refrigerator, and a dedicated prep kitchen.
And that prep kitchen is a BIG deal.
Instead of having everything happening in the main kitchen, you have a separate workspace tucked behind it.
There's additional cabinetry, counter space, a sink, storage, and a huge walk-in pantry.
It's essentially a mega pantry and prep area.
For someone who loves to entertain, this is incredibly practical.
You can keep the main kitchen looking clean while the actual food preparation happens behind the scenes.
There's also a beverage or wine refrigerator, additional storage, and thoughtful little spaces throughout the kitchen.
Even the cabinet and countertop details feel intentional.
The thick countertop edge, warm cabinetry, simple backsplash, and combination of light and dark finishes give the space a more elevated feel without becoming overly trendy.
INDOOR-OUTDOOR LIVING WORKS REALLY WELL HERE
The main living area is spacious and filled with natural light.
You have a wall of windows, a large sliding glass door, and multiple ways to access the backyard.
Open the sliding doors and the living area becomes an extension of the outdoor space.
And that's particularly appealing in Ahwatukee.
Yes, Phoenix summers are hot.
But during the cooler months, this kind of indoor-outdoor setup can be fantastic for entertaining, watching sports, hosting holidays, or simply enjoying the views.
The backyard isn't enormous, but that's not necessarily a negative.
The right homesite can give you something that is much harder to find in new construction:
mountain views.
Depending on the lot, you could potentially create a backyard with:
- A pool
- Covered patio
- Pergola
- Outdoor kitchen
- Built-in barbecue
- Fire pit
- Seating areas
And because of the surrounding mountain landscape, you may not need an enormous backyard to create an incredible outdoor living space.
A FLOOR PLAN WITH MULTIPLE PRIVATE LIVING AREAS
This particular home is approximately 2,792 square feet and the layout is one of the things we really like.
It's not just a long hallway with rooms lined up on either side.
Instead, the bedrooms and living spaces are divided into different areas of the home.
At the front, you'll find two secondary bedrooms connected by a Jack-and-Jill bathroom.
There's also a separate office space with a sitting area that could be used in several different ways.
You could create:
- A traditional home office
- A library
- A flex room
- A study
- A sitting room
There's also another bedroom farther back in the home with its own nearby full bathroom, making it a nice option for guests.
That separation can be especially valuable if you frequently have visitors or family staying with you.
THE LAUNDRY ROOM IS ACTUALLY A UTILITY ROOM
One of the more impressive spaces in this floor plan is the laundry room.
And calling it a laundry room almost doesn't do it justice.
There's a sink, extensive cabinetry, countertops, storage, and plenty of room for folding and organizing.
This is the kind of space that can make everyday life easier.
And it's positioned close to the primary suite, which is another thoughtful feature of the floor plan.
THE PRIMARY SUITE IS DESIGNED FOR PRIVACY
The primary suite is located toward the back of the home, away from the secondary bedrooms.
That's one of our favorite things about the layout.
You get a large bedroom without making the space feel unnecessarily oversized.
There's plenty of room for a king-size bed, large nightstands, additional seating, and a television if you want one.
The bathroom is positioned before you enter the bedroom area, creating another layer of separation and privacy.
And the primary bathroom includes something that's becoming increasingly uncommon in some newer floor plans:
a bathtub.
You also have a large walk-in shower, dual vanities, a private water closet, natural light, and a walk-in closet.
The closet isn't enormous, but there's enough room to customize it with a professional organization system and make much better use of the available space.
ONE OF THE BIGGEST ADVANTAGES: LARGER LOTS
This is where this community gets particularly interesting.
The Craftsman Collection from Blandford Homes offers approximately 8,000-square-foot standard lots, with lots measuring roughly 62 feet wide and up to 130 feet deep.
That's significant in today's Phoenix new construction market.
A lot of new communities are built with homes packed relatively close together.
Here, you have the opportunity for more breathing room between homes.
And if mountain views are important to you, the homesite can be just as important as the floor plan.
That's something relocation buyers need to understand.
Don't just choose the house. Choose the lot.
Views, orientation, backyard positioning, privacy, proximity to amenities, and lot premiums can all have a major impact on the experience of living in a new construction community.
BLANDFORD HOMES OFFERS MORE THAN ONE COLLECTION
Another advantage is that there isn't just one builder in this community.
There are multiple builders and multiple product types, giving buyers more choices.
Blandford Homes itself offers three different series, varying by home size, lot size, and price.
The home featured here is part of the Craftsman Collection, which is positioned as the luxury line.
The collection offers single-level homes around 3,000 square feet, along with multiple elevations.
The floor plans can also be customized with different options and upgrades.
And this is where having an experienced new construction Realtor can make a difference.
The base price is only the beginning.
HOW MUCH DOES THIS NEW CONSTRUCTION COST?
At the time of the video, the base price for this particular floor plan was approximately $906,000 to $921,000, depending on the elevation.
Lot premiums ranged from approximately $25,000 to $90,000.
And then you have the cost of structural options, finishes, appliances, cabinetry, flooring, electrical upgrades, and other selections.
For a luxury home, those upgrades can add up quickly.
That's why it's important to establish your actual budget before you fall in love with the model home.
The model is designed to show you what's possible.
Your final home will depend on the choices you make.
WHAT IS THE COMMUNITY LIKE?
The community is designed around a gated lifestyle with multiple amenities.
Plans include:
- Community pool
- Parks
- Walking paths
- Ramadas
- Barbecue areas
- Pickleball courts
- Clubhouse
- Gathering spaces
- Multiple gated sections
The HOA fee mentioned for the community was approximately $190 per month.
The clubhouse is planned as a major gathering area with open-air spaces and areas for residents to socialize and host events.
And then there are the views.
That's arguably one of the biggest selling points.
THE MOUNTAIN VIEWS ARE THE REAL LUXURY
Ahwatukee is surrounded by the South Mountain Preserve, and that gives this area something you simply can't recreate with landscaping.
Mountain views.
Depending on your homesite, you could wake up every morning with the mountains outside your windows.
And even if you don't live directly in this particular community, driving through this part of Ahwatukee gives you a completely different feeling than many newer areas of the Valley.
There's something peaceful about the combination of mountains, desert landscaping, and open space.
During the holidays, the community is also known for its beautiful lighting, which adds another layer to the neighborhood atmosphere.
WHY AHWATUKEE IS SO CONVENIENT FOR CHANDLER
This is where the location becomes especially compelling for relocation buyers.
Ahwatukee is technically part of the City of Phoenix, but it's positioned immediately next to Chandler and close to Tempe.
The Loop 202 makes getting around the Southeast Valley much easier.
From this area, you can reach Chandler for:
- Employment
- Shopping
- Dining
- Medical care
- Entertainment
- Groceries
- Costco
- Chandler Regional Medical Center
- Downtown Chandler
- Chandler Fashion Center
And that's a major reason this location works for people who want access to Chandler without necessarily wanting to live in Chandler.
You can have the mountain setting of Ahwatukee while remaining close to the employment and amenities of the Southeast Valley.
SHOPPING, DINING AND EVERYDAY CONVENIENCE
Another advantage of Ahwatukee is that you don't have to drive across the Valley for basic necessities.
You'll find major retailers, grocery stores, restaurants, fitness centers, and other everyday services nearby.
The area also offers easy access to Chandler's extensive shopping and dining scene.
For Asian food and groceries, the proximity to Chandler is another major advantage.
And if you're the kind of person who likes having Costco and Sam's Club options, both are accessible from the area.
That's the kind of convenience that becomes increasingly important after you actually move here.
It's one thing to look at a map.
It's another thing to realize that your grocery store, gym, restaurants, medical care, freeway access, and entertainment are all within a relatively short drive.
OUTDOOR RECREATION IS EVERYWHERE
If you're an outdoor person, this is another reason to look closely at Ahwatukee.
The South Mountain Preserve offers extensive opportunities for:
- Hiking
- Mountain biking
- Trail walking
- Bird watching
- Rock climbing
- Exploring the desert
There are multiple trailheads throughout the area, with everything from easier trails to much more challenging routes.
And you're not limited to hiking.
Ahwatukee also has parks, recreation facilities, pickleball courts, community programs, and other outdoor activities.
For buyers who want to combine a luxury home with an active lifestyle, that combination is difficult to overlook.
WHAT ABOUT SCHOOLS?
For families, schools are another important part of the equation.
The area includes the Kyrene School District, and the transcript also highlights BASIS Ahwatukee as a nearby school option.
However, school boundaries, enrollment, school availability, and individual school performance can change.
If schools are a major factor in your relocation decision, this is something we recommend evaluating based on the specific home and current information rather than assuming every home in Ahwatukee has the same options.
WHAT ARE THE DOWNSIDES?
No community is perfect.
And if you're considering this area, there are several tradeoffs worth knowing about.
POTENTIAL DATA CENTER DEVELOPMENT
There has been discussion surrounding a proposed data center in the Thistle Landing area near Interstate 10 and Chandler Boulevard.
The video notes that the location is roughly 10 miles from this particular community.
This is something buyers should be aware of and follow as development plans evolve.
DESERT WILDLIFE IS PART OF THE DEAL
Mountain views come with a tradeoff.
You're living closer to the desert.
That means you may encounter wildlife including:
- Coyotes
- Bobcats
- Javelina
- Jackrabbits
- Rattlesnakes
- Scorpions
For many people, seeing wildlife is part of what makes Arizona special.
But if you're uncomfortable with desert critters, especially snakes and scorpions, it's something to consider before choosing a mountain-adjacent home.
And if you have pets, you'll want to think carefully about things like dog doors and how your pets access the backyard.
THERE ARE DIFFERENT TYPES OF HOMES COMING
This isn't a community where every home is going to look the same.
There are multiple builders and different housing products planned.
That includes larger single-family homes, smaller attached-style products, and other housing options.
There are also plans for apartments in portions of the larger development.
For some buyers, that variety is a positive.
For others, the preference may be for a community made up almost entirely of larger luxury single-family homes.
That's another reason why which section you buy in matters.
IS THIS COMMUNITY A GOOD FIT FOR YOU?
This particular community could appeal to several different types of buyers.
RELOCATION BUYERS WORKING IN CHANDLER
If you're moving to Arizona for a job in Chandler and want a home with more of a mountain setting, the location deserves attention.
EMPTY NESTERS
The single-level luxury homes, larger lots, gated environment, mountain views, and proximity to shopping and healthcare could make this an appealing option for buyers who no longer need a huge family-oriented community.
ACTIVE BUYERS
If hiking, pickleball, biking, golf, fitness, and outdoor activities are important to you, Ahwatukee gives you plenty of opportunities nearby.
BUYERS WHO WANT NEW CONSTRUCTION WITHOUT TINY LOTS
The approximately 8,000-square-foot standard lots in this collection are one of the biggest differentiators.
THE BOTTOM LINE
If you're relocating to the Phoenix Valley and want new construction near Chandler, this Ahwatukee community is worth putting on your list.
You're getting a combination that's not always easy to find:
New construction + gated living + larger lots + mountain views + luxury finishes + access to Chandler.
And then there's Blandford Homes.
The architectural details, upgraded finishes, thoughtful floor plans, and emphasis on craftsmanship give these homes a different personality from many of the mass-produced new construction options you'll find around the Valley.
But remember: the model home is only part of the equation.
The lot, location within the community, upgrades, builder, future development, and total purchase price all matter.
That's especially important when you're spending $900,000+ on a new construction home.
THINKING ABOUT MOVING TO AHWATUKEE OR CHANDLER?
If you're relocating to the Phoenix area, don't just search for a house.
You need to find the right part of the Valley for your lifestyle, commute, budget, and long-term goals.
And with new construction, having representation from the beginning can be especially valuable. From choosing the homesite and reviewing builder options to navigating design appointments, inspections, upgrades, and the final walkthrough, there are a lot of decisions between the model home and the closing table.
If you're considering new construction in Ahwatukee, Chandler, or anywhere else in the Phoenix Valley, give us a call, send us a text, shoot us an email, or schedule a Zoom consultation.
We're here to help you understand your options and find the right Arizona home for your next chapter.

Sheryl Willis
With over 20 years in Greater Phoenix real estate, Sheryl Willis helps buyers navigate relocating with ease. Known for her expertise and client-focused approach, she shares valuable insights on her YouTube channel to make moving to Phoenix a seamless experience.
Watch the latest arizona Video