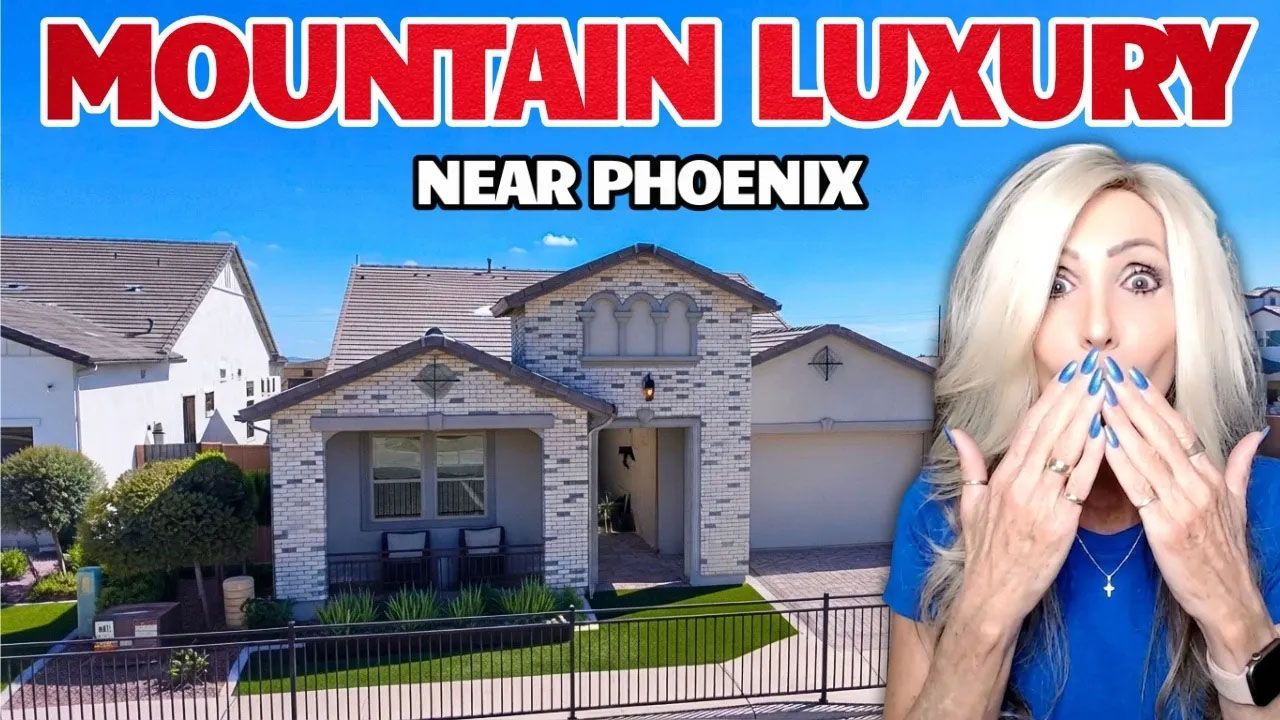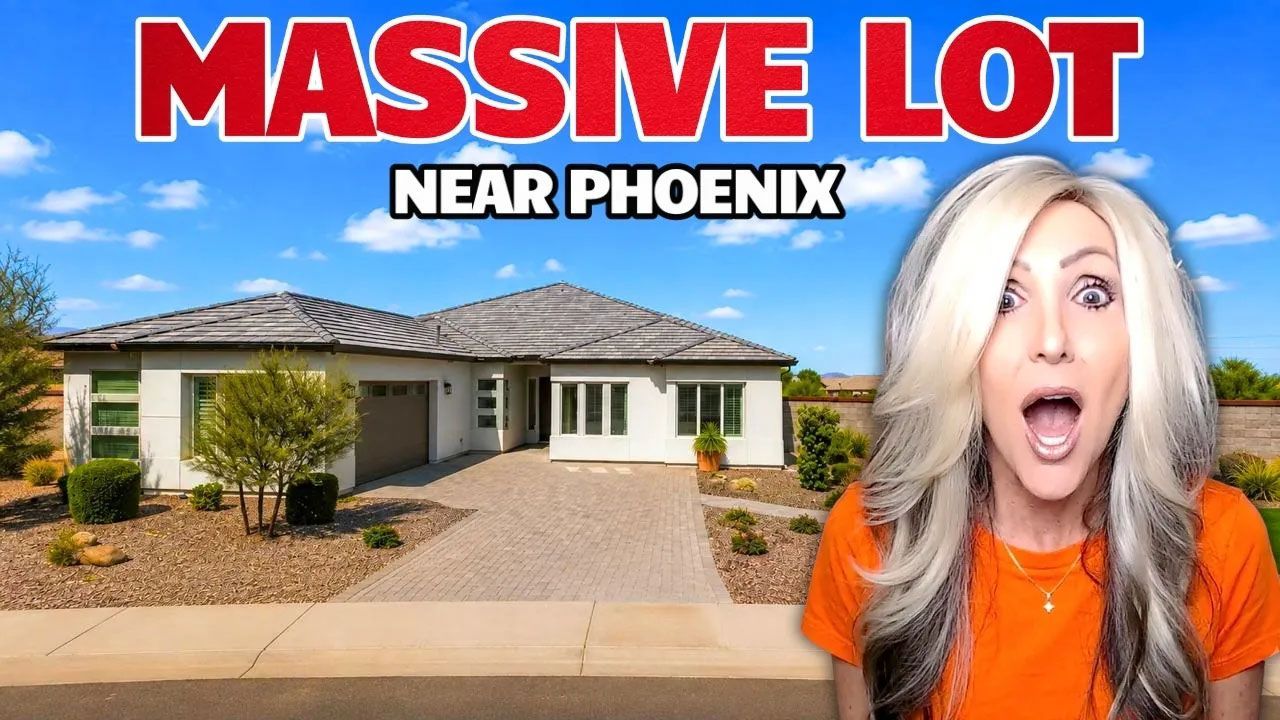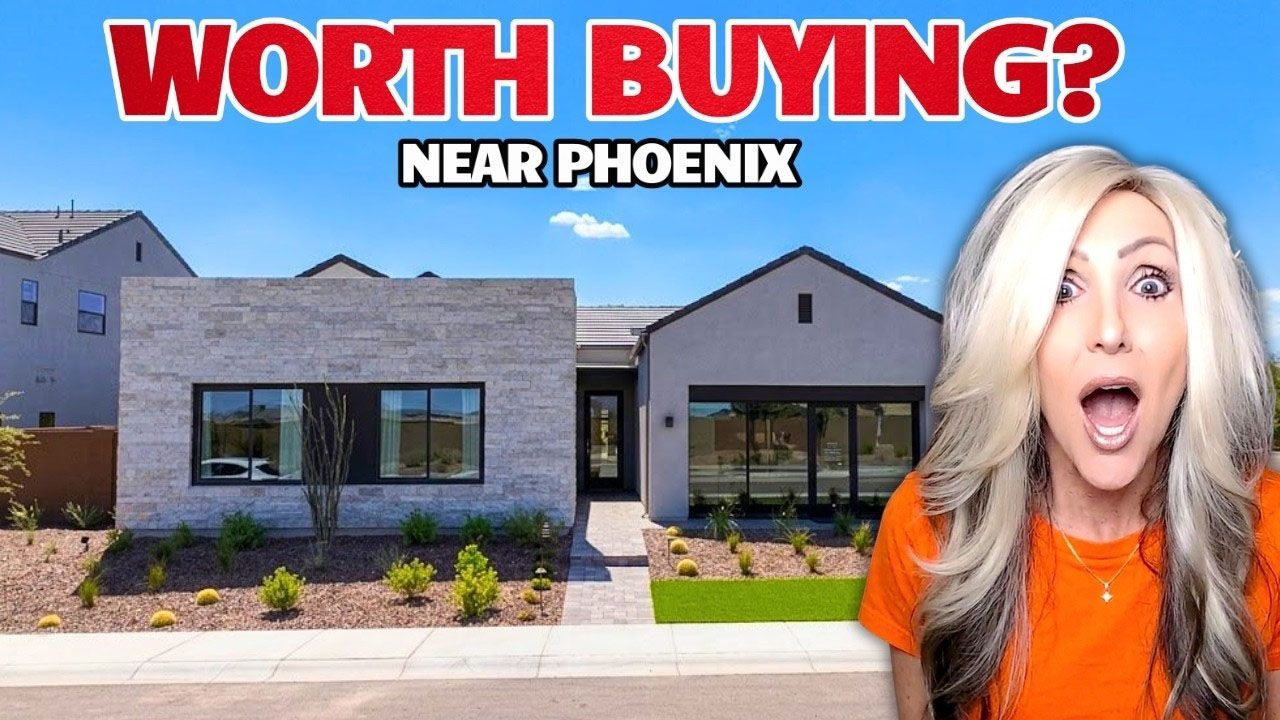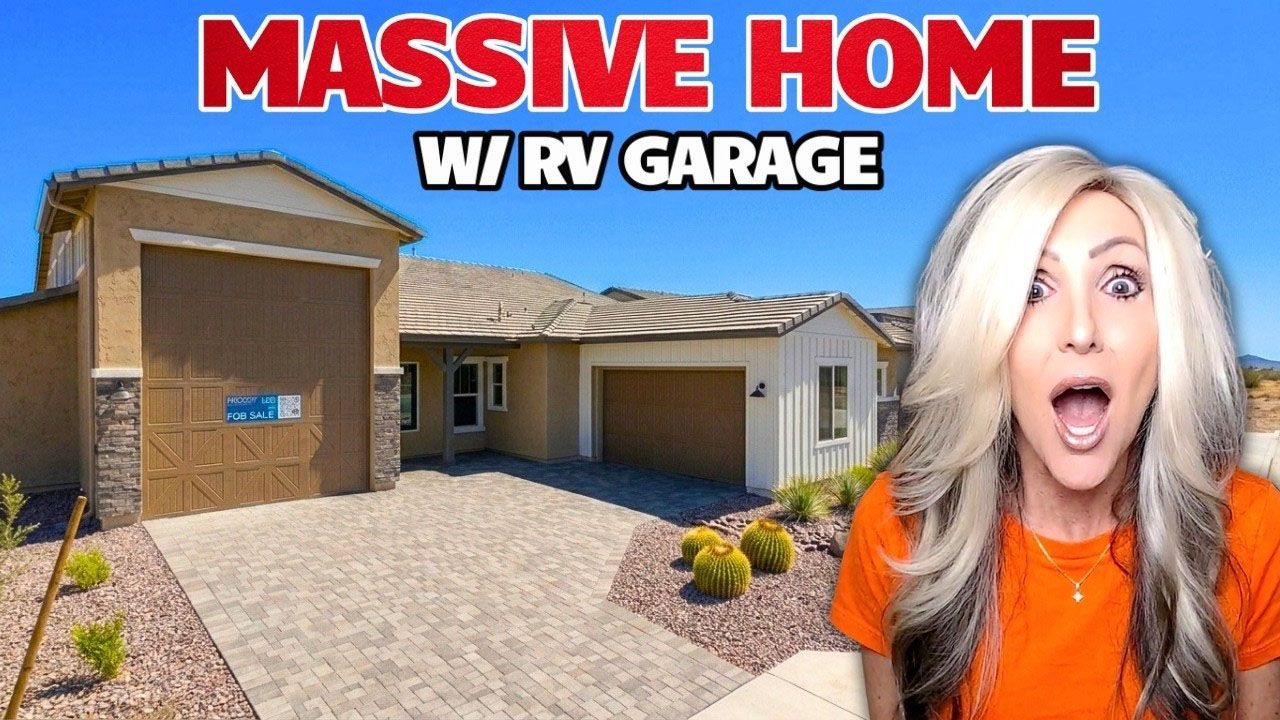
BRAND NEW LUXURY Homes Near Phoenix with Mountain Views
If you're thinking about relocating to the Phoenix Valley and you've been searching for new construction with mountain views, larger lots, and a luxury feel, you've probably noticed something.
The really impressive lots tend to come with really impressive price tags.
We're talking multi-million-dollar homes, oversized lots, and premium locations.
But what if you could get some of those same features without spending several million dollars?
That's exactly what makes this gated new construction community in North Phoenix so interesting.
We're talking about larger homesites, incredible mountain views, multiple builders, five different home collections, and new single-level floor plans designed with a very different buyer in mind.
But there's another side to this community that buyers absolutely need to understand.
The base price isn't the whole price.
Lot premiums, upgrades, and Community Facilities District costs can make a significant difference in what you'll actually pay.
So let's take a closer look.
A NEW CONSTRUCTION COMMUNITY WITH A LUXURY FEEL
The first thing you'll notice when you enter this home is that it doesn't feel like a typical production-built house.
The architecture is more elevated, with a dramatic entry, courtyard, tall ceilings, large windows, and multiple living zones.
Instead of feeling like a simple box or traditional L-shaped floor plan, this home is divided into different wings.
There's the main living area in the center, bedrooms on one side, and additional private spaces on the other.
That layout gives the home a more custom feel.
And for buyers who are looking for something more sophisticated and less cookie-cutter, that's important.
THE KITCHEN IS DESIGNED FOR ENTERTAINING
The kitchen isn't enormous, and that's actually one of the things we like about it.
It's large enough to be functional without making the entire home revolve around the kitchen.
You have:
- Large center island
- Double ovens
- Gas cooktop
- Stainless-steel farmhouse sink
- Large refrigerator
- Corner pantry
- Extensive cabinetry
- Eat-in breakfast area
- Decorative hood
- Additional storage
There's also plenty of room for entertaining.
The kitchen opens directly into the family room, which creates a comfortable gathering space rather than a massive open room that can sometimes feel a little cold.
And one detail worth pointing out is the microwave placement.
It's located at eye level rather than inside the island, which is becoming more common in newer kitchen designs.
YOU CAN CUSTOMIZE THE HOME
One of the biggest advantages of buying new construction is the ability to personalize the home.
Depending on the floor plan and builder options, buyers can make changes to things such as:
- Flooring
- Cabinetry
- Countertops
- Lighting
- Sliding glass doors
- Built-ins
- Fixtures
- Audio
- Structural options
You can also upgrade the kitchen significantly beyond what you see in the model.
That's important because model homes are designed to show possibilities.
What you actually purchase can be very different.
And with a home at this price point, it's worth carefully considering which upgrades will make the biggest difference to you.
THE BACKYARD IS WHERE THE LOT SIZE REALLY MATTERS
This is one of the most interesting aspects of the community.
Some homesites are 60 feet wide, which is considerably larger than what you'll find in many newer developments around Phoenix.
And there are multiple lot sizes throughout the community, including larger premium homesites.
That creates a lot more flexibility in the backyard.
Depending on your homesite, you could potentially add:
- Swimming pool
- Outdoor kitchen
- Built-in barbecue
- Fire pit
- Pergola
- Additional seating
- Landscaping
- Covered outdoor living
The model uses relatively simple desert landscaping, but the larger lot gives you plenty of room to create something more substantial.
And then there's the big selling point:
The mountain views.
MOUNTAIN VIEWS WITHOUT A MULTI-MILLION-DOLLAR HOME
This is really what makes the community stand out.
The most premium homesites with mountain views can command multi-million-dollar prices in other parts of the Valley.
Here, you have the opportunity to get mountain views at a much lower entry price, depending on the homesite and collection.
There are also larger quarter-acre homesites in some of the higher-end collections.
Of course, there's a catch.
The view costs extra.
And sometimes it costs a lot extra.
THERE ARE FIVE DIFFERENT HOME COLLECTIONS
This isn't just one floor plan or one product type.
The community has five different series, offering different home sizes, lot sizes, floor plans, and price points.
The home featured in the video is from the Passage Collection.
There's also the Discovery Collection, which offers smaller homesites and a lower entry price.
According to the video, Discovery homes start in the $700,000s, while Passage starts in the low $800,000s.
And that makes these collections particularly interesting for buyers who want the location and mountain setting without automatically moving into the highest-priced homes.
THE YELLOWSTONE FLOOR PLAN
The featured home is approximately 2,600 square feet, with:
- 4 bedrooms
- 3 bathrooms
- Flex room
- 3-car garage
- Single-level layout
And this floor plan is particularly interesting for empty nesters.
Why?
Because you can have a large home without necessarily needing every room for everyday living.
The secondary bedrooms can become guest rooms, offices, hobby spaces, or craft rooms.
One of the bedrooms could even function as a dedicated guest wing when children and grandchildren come to visit.
That's a very different use case from a traditional family-oriented floor plan.
A FLOOR PLAN THAT WORKS FOR EMPTY NESTERS
One of the biggest themes throughout this home is privacy and separation.
The main living space is comfortable and cozy rather than enormous.
There's a separate flex area.
The bedrooms are arranged in different sections.
And the primary suite is positioned away from the main guest bedrooms.
The laundry room is also located close to the primary suite.
For a couple living here most of the time, that layout makes a lot of sense.
You aren't walking through the laundry room every time you enter from the garage.
Instead, the garage entry opens into a welcoming drop zone with storage and cabinetry.
It's a small detail, but these are the kinds of things that can make a floor plan work better in everyday life.
THE PRIMARY SUITE IS COMFORTABLE, NOT OVERSIZED
The primary bedroom is a nice size without becoming excessive.
There's room for a king-size bed, seating, nightstands, and additional furniture.
The upgraded ceiling treatment also gives the room a little more architectural interest and makes the space feel taller.
The primary bathroom is more practical than extravagant.
There's a bathtub, shower, dual vanity, private water closet, and walk-in closet.
The shower isn't one of those enormous "super showers" we've seen in some recent luxury models.
And that's actually reflective of a broader shift we're seeing in new construction.
Buyers who didn't want enormous showers taking over the bathroom are seeing more traditional bathroom configurations come back.
THE WALK-IN CLOSET HAS A LOT OF POTENTIAL
The closet isn't necessarily enormous, but the height gives you additional storage opportunities.
You could add:
- Professional closet organizers
- Upper shelving
- Seasonal storage
- Luggage storage
- Shoe storage
- Additional hanging space
For a part-time resident or second-home buyer, this could be particularly useful.
You could keep luggage, seasonal clothing, and other items up high without taking up valuable everyday storage.
THE SPLIT THREE-CAR GARAGE IS INTERESTING
The home has a three-car split garage, with the third bay separated from the main two-car garage.
That can actually be a useful configuration.
You could use the third garage for:
- Storage
- E-bikes
- Golf carts
- Gym
- Workshop
- Craft room
- Hobby space
- Air-conditioned storage with a mini-split
Instead of filling all three spaces with vehicles, the third garage could become an extension of the home.
And because it's separated, you have more flexibility.
WHO IS THIS COMMUNITY REALLY DESIGNED FOR?
This is where things get particularly interesting.
The community is positioned in an area surrounded by desert and mountain views, with a quieter, more isolated atmosphere.
That isn't necessarily a negative.
In fact, it's probably one of the biggest reasons someone would choose this location.
But it does mean this isn't the kind of neighborhood where you can walk outside and have a grocery store, coffee shop, school, and restaurants around the corner.
You're choosing privacy and open space over convenience.
And that makes the community particularly interesting for:
EMPTY NESTERS
If your children have left home and you want a single-level luxury home with room for guests, this type of floor plan can make a lot of sense.
SECOND-HOME BUYERS
If you're looking for a Phoenix-area home that feels like a retreat, the mountain setting and quiet surroundings could be appealing.
EARLY RETIREES
The community may also work well for people who have retired earlier than traditional retirement age and don't need to commute every day.
BUYERS LEAVING OLDER LUXURY HOMES
Some buyers may be coming from established luxury areas where the homes are older and require more maintenance.
New construction offers a different proposition: modern systems, newer materials, energy-efficient windows, and less immediate maintenance.
WHAT ABOUT FAMILIES?
This is one area where buyers need to think carefully.
The community is relatively isolated.
There isn't a school immediately within the community, and families would need to drive for school and many activities.
There are also limited amenities specifically designed around children.
And because this is a dark-sky environment, there aren't traditional streetlights throughout the area.
That can create a beautiful nighttime atmosphere, but it also means the roads can become extremely dark.
For families with teenagers who are beginning to drive, that's something worth considering.
For buyers without children at home, however, that same isolation may be exactly what they're looking for.
LOCATION: THE TRADE-OFF IS CONVENIENCE VS. PRIVACY
One of the biggest questions you'll need to ask yourself is:
How far are you willing to drive for everyday necessities?
The community is positioned away from the hustle and bustle.
That means you're not dealing with the same congestion you might find in some more central areas.
But you're also not walking out your front door and grabbing coffee.
According to the video, basic conveniences such as a McDonald's or Circle K are roughly 10 minutes away, while larger shopping and entertainment destinations can take around 20 minutes or more.
Cave Creek, Desert Ridge, and Norterra are all roughly 20-plus minutes away.
That's not necessarily a problem.
It simply means you need to be comfortable with the lifestyle.
NORTERRA, DESERT RIDGE AND CAVE CREEK ARE ALL NEARBY
Although you're removed from the immediate hustle and bustle, you still have access to several major destinations.
CAVE CREEK
Cave Creek offers a western-style atmosphere with restaurants, nightlife, brunch spots, rodeo events, and shopping.
It's a fun place to take visitors when they come to town.
DESERT RIDGE
Desert Ridge provides shopping, dining, entertainment, medical services, and access to major employment corridors.
NORTERRA
Norterra provides another collection of shopping, restaurants, coffee shops, personal services, and entertainment.
So you're not completely isolated.
You're simply driving to the amenities rather than having them immediately outside your community.
THE LOCATION CAN WORK FOR CERTAIN JOB CORRIDORS
One of the more interesting points about this community is that it can still work for people commuting toward some of the Valley's major employment areas.
If you're heading south toward the 101 and 51, you have access to areas around Desert Ridge, Scottsdale, Kierland, Scottsdale Quarter, Mayo Clinic, and major corporate employment centers.
For someone who works in that general corridor, the drive may be more manageable than you initially expect.
The key is understanding your actual commute.
If you work somewhere else in the Valley, the calculation can be very different.
That's why location needs to be evaluated based on where you work, where you spend your time, and how often you need to make that drive.
THE BIGGEST THING BUYERS NEED TO KNOW: LOT PREMIUMS
Here's where you really need to pay attention.
The advertised base price doesn't tell the entire story.
Depending on the collection and homesite, lot premiums can range from approximately $10,000 to $200,000.
That's a huge range.
You might see a home advertised at $805,000 and think you've found a home within your budget.
But then you add:
- Lot premium
- Structural options
- Flooring
- Cabinets
- Countertops
- Lighting
- Fixtures
- Electrical upgrades
- Audio
- Other design selections
And your final price can be dramatically higher.
DON'T FORGET THE COMMUNITY FACILITIES DISTRICT
There's another cost buyers need to understand:
CFD — Community Facilities District.
This is separate from your regular property taxes.
According to the video, the CFD for a roughly $1 million home in this community could be around $3,000 per year, in addition to property taxes.
The exact amount varies based on the property and how the CFD is calculated.
That's why it's important to ask for the actual numbers for the specific homesite you're considering.
A buyer looking only at the advertised base price could easily underestimate their total monthly housing costs.
WHY NEW CONSTRUCTION BUYERS NEED TO LOOK BEYOND THE BASE PRICE
This is one of the biggest lessons for anyone shopping for new construction in Phoenix.
The advertised price is the starting point, not necessarily the final price.
Before choosing a community, you should understand:
- Base price
- Lot premium
- Structural options
- Design upgrades
- Appliance upgrades
- Flooring
- Cabinetry
- Countertops
- Lighting
- Electrical
- HOA fees
- CFD
- Property taxes
- Estimated closing costs
When you add everything together, you get a much more realistic picture of what you're actually buying.
THE THREE UPGRADES THAT CAN MAKE A BIG DIFFERENCE
When you're building a luxury home, it's tempting to upgrade everything.
But you still want to be strategic.
Three areas highlighted in the video are:
FLOORING
Flooring covers a huge amount of the home and can dramatically change the overall appearance.
CABINETS
Cabinetry is one of the most noticeable finish selections in the kitchen and bathrooms.
COUNTERTOPS
Upgraded countertops can change the entire feel of a kitchen.
These are areas where the difference between basic and upgraded finishes can be very noticeable.
IS THIS COMMUNITY WORTH CONSIDERING?
The biggest question isn't whether this community is good or bad.
It's whether the trade-offs fit your lifestyle.
You're getting:
- Mountain views
- Larger homesites
- Gated living
- New construction
- Single-level options
- Multiple builders
- Multiple collections
- Three-car garages
- Quiet surroundings
- Access to major employment corridors
But you're also accepting:
- Longer drives to everyday shopping
- Limited nearby schools
- Fewer child-focused amenities
- Very dark roads at night
- Potentially significant lot premiums
- CFD costs
- Additional design and upgrade expenses
For some buyers, the first list is exactly what they're looking for.
For others, the second list could be a deal breaker.
And that's why understanding the entire community—not just the model home—is so important.
NEW SINGLE-LEVEL FLOOR PLANS ARE COMING
One of the most interesting developments mentioned in the video is that additional single-level floor plans have been introduced.
That could be significant for this particular community.
The existing inventory includes multiple collections, but the location and overall environment naturally appeal to buyers who don't necessarily need a traditional two-story family home.
More single-level options could give empty nesters, second-home buyers, and early retirees more flexibility.
And that's something worth watching as the community continues to build out.
THE BOTTOM LINE
If you're looking for new construction in Phoenix with mountain views and larger lots, this community is definitely one to understand before making a decision.
The opportunity is unusual.
You can potentially get a larger homesite, a gated setting, beautiful desert surroundings, and mountain views without automatically moving into the multi-million-dollar segment.
But there's a lot more to the story than the model home.
Lot premiums can reach six figures. CFD costs can add to your annual expenses. And everyday shopping can require a 20-minute drive.
That's the trade-off.
You're exchanging convenience and density for space, privacy, quiet, and views.
And for the right buyer, that's exactly the point.
If you're relocating to Phoenix and trying to decide between Scottsdale, Desert Ridge, Cave Creek, North Phoenix, or another part of the Valley, it's worth looking at the entire market before choosing a community.
Because sometimes the home you're looking for simply isn't being built where you originally thought you wanted to live.
And that's where having a true Valley specialist can make a difference.
If you're considering new construction in Phoenix, Scottsdale, Cave Creek, or anywhere else in the Valley, give us a call, send us a text, or shoot us an email.
We'll help you compare the communities, builders, floor plans, lots, upgrades, and the costs that don't always show up in the advertised price.

Sheryl Willis
With over 20 years in Greater Phoenix real estate, Sheryl Willis helps buyers navigate relocating with ease. Known for her expertise and client-focused approach, she shares valuable insights on her YouTube channel to make moving to Phoenix a seamless experience.
Watch the latest arizona Video